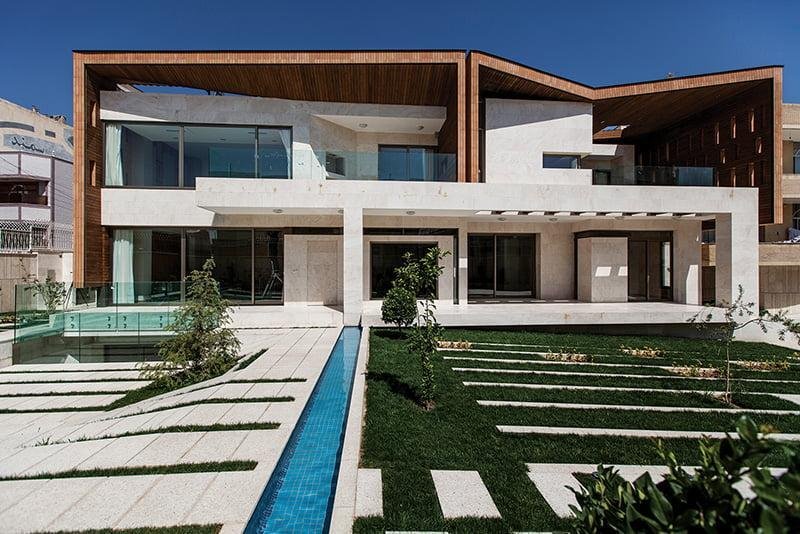
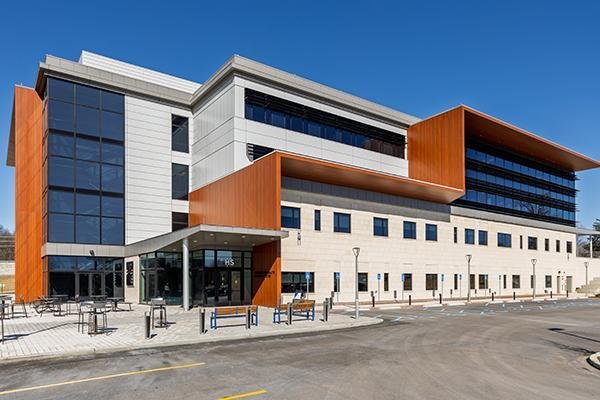
Architectural planning and design for offices, commercial buildings, educational facilities and institutional developments, with emphasis on functionality, circulation, efficiency and practical project requirements.
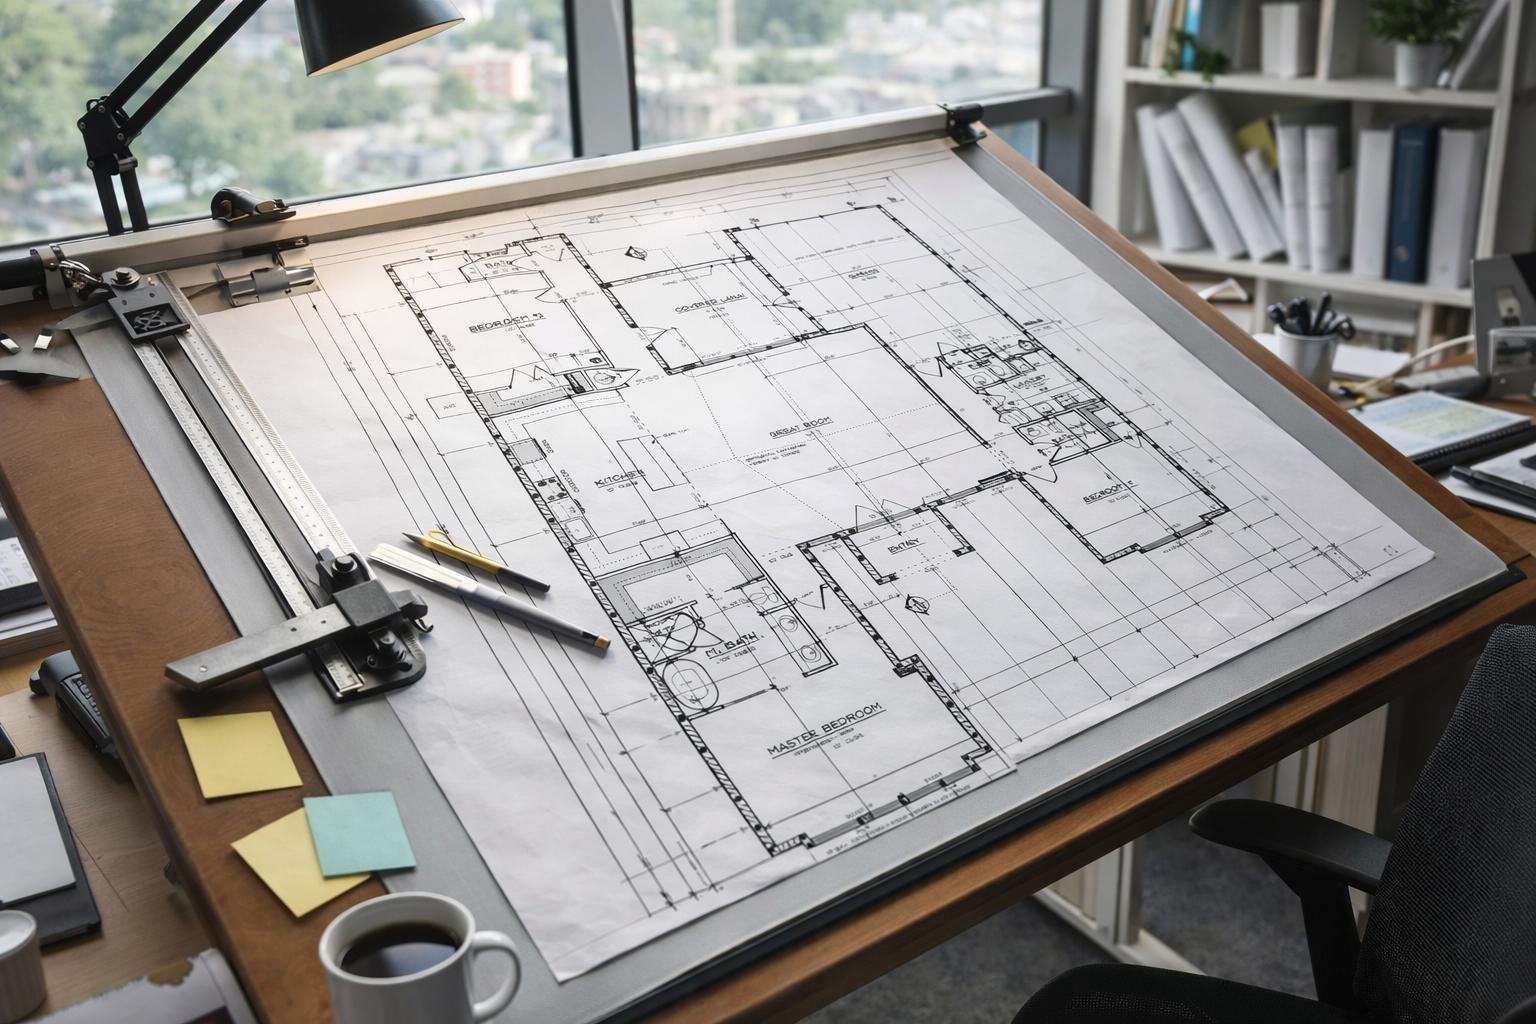
Detailed floor plans, elevations, sections, working drawings and construction documentation prepared to provide clear technical direction throughout project execution.
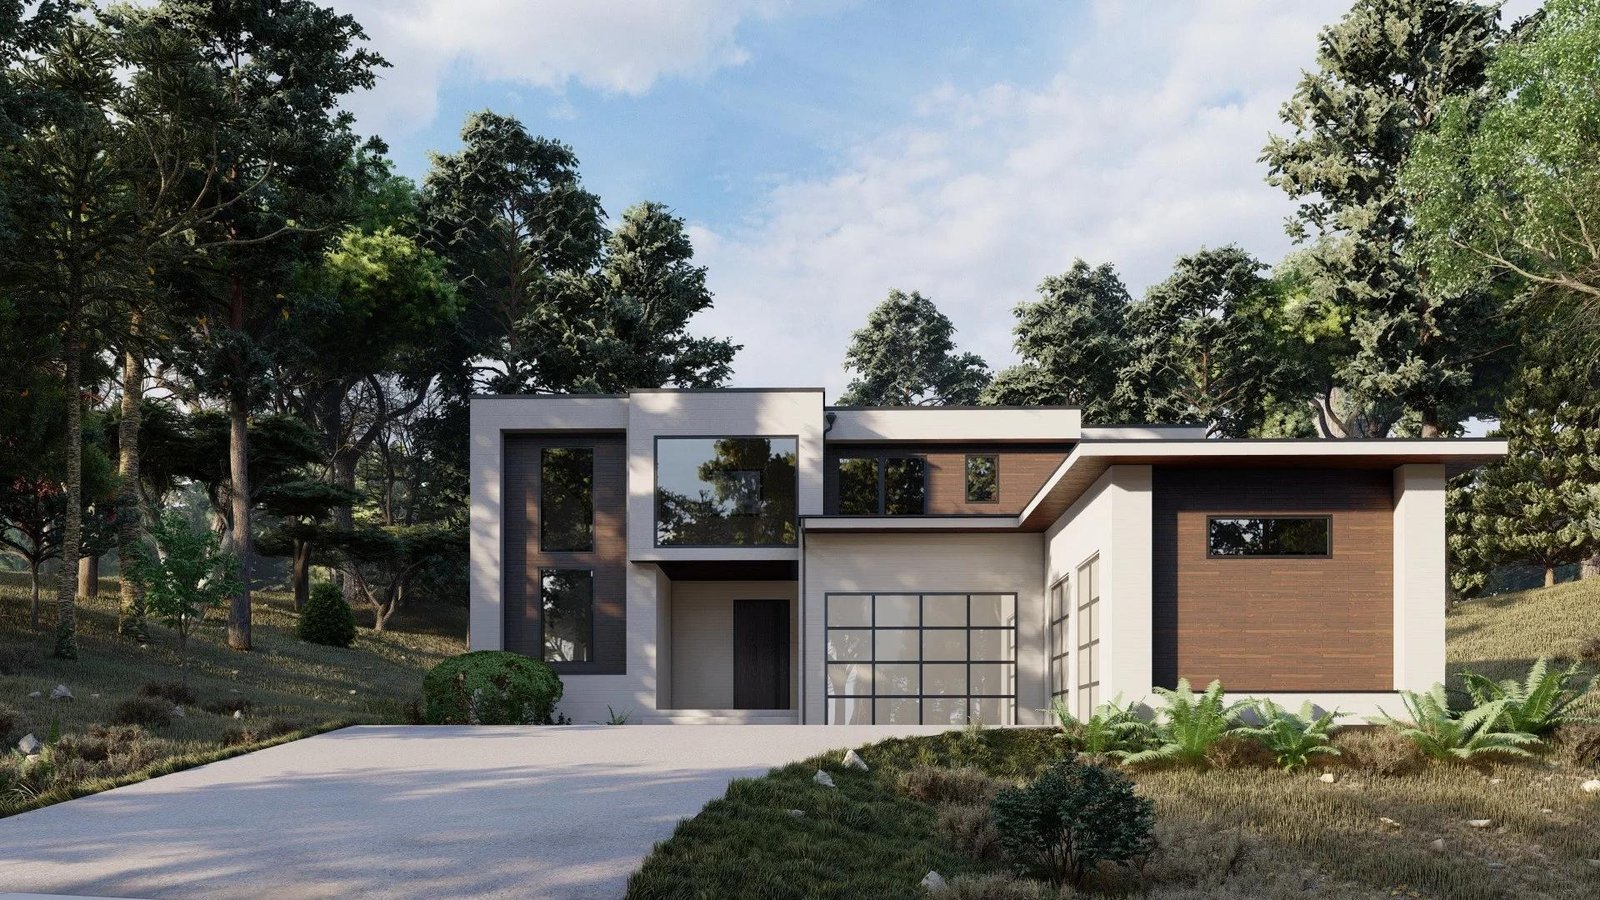
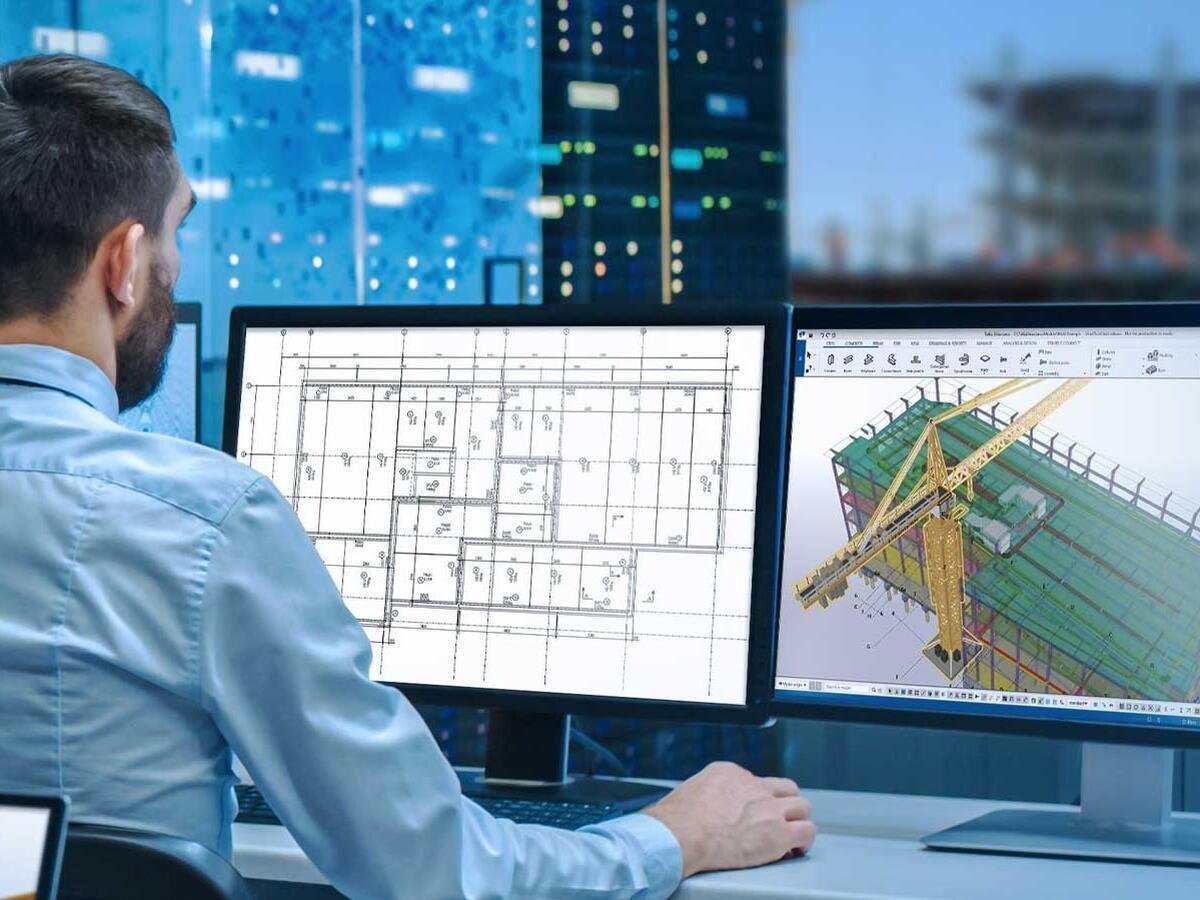
Realistic 3D modelling, exterior and interior visualization and architectural rendering that allow clients to understand and evaluate the proposed design before construction begins.
Functional interior layouts and space-planning solutions developed around circulation, usability, aesthetics and efficient utilization of available residential and commercial spaces.
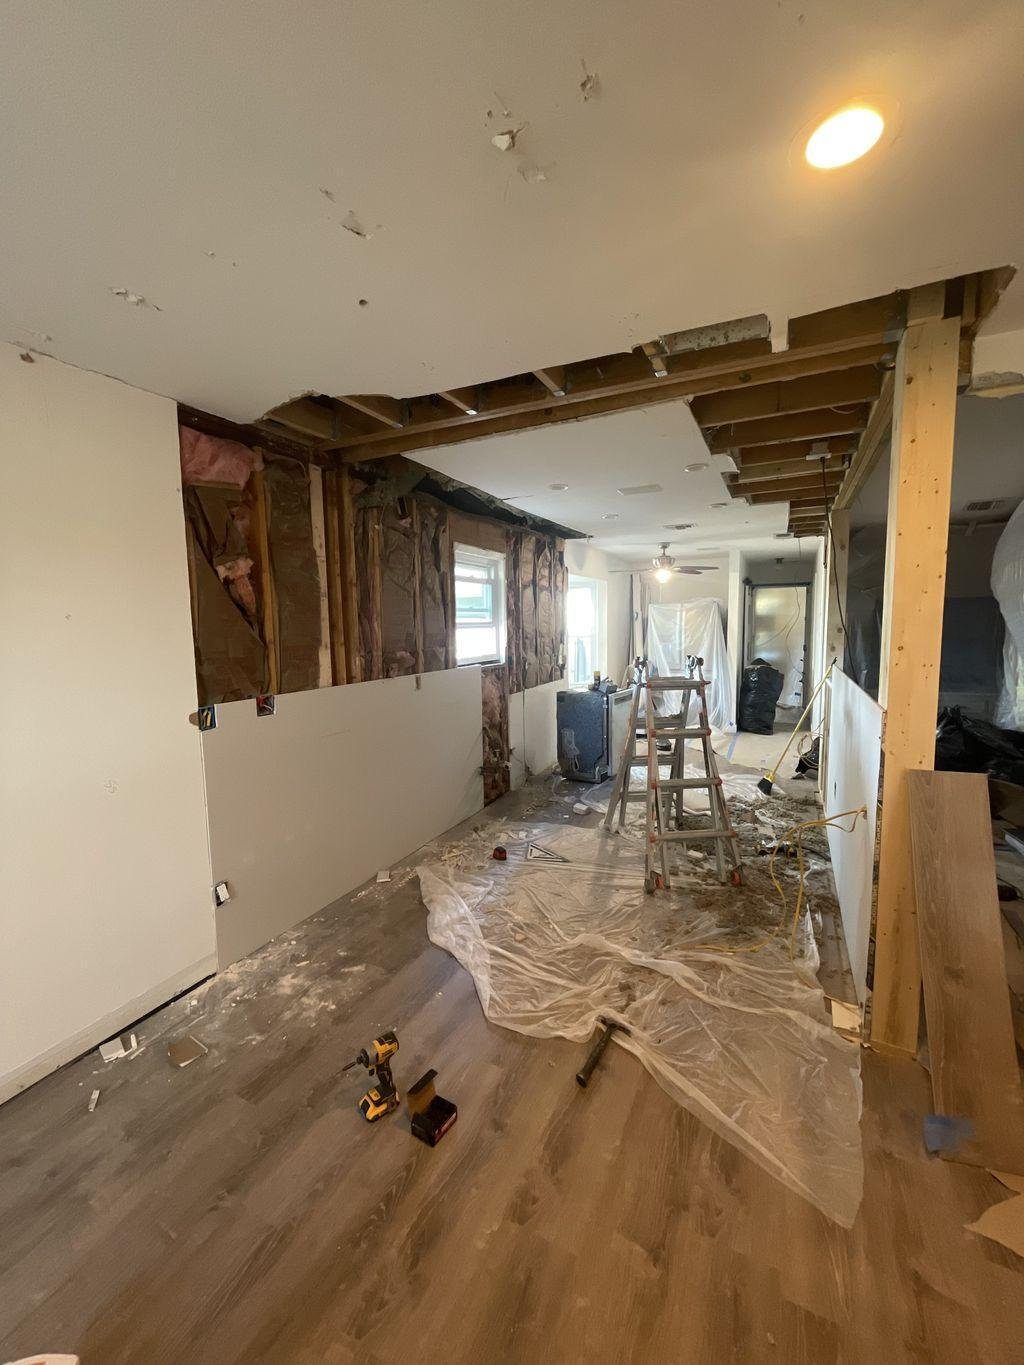
Architectural solutions for renovation, alteration and modernization of existing buildings, including layout improvements, façade upgrades, space reconfiguration and integration of new requirements.
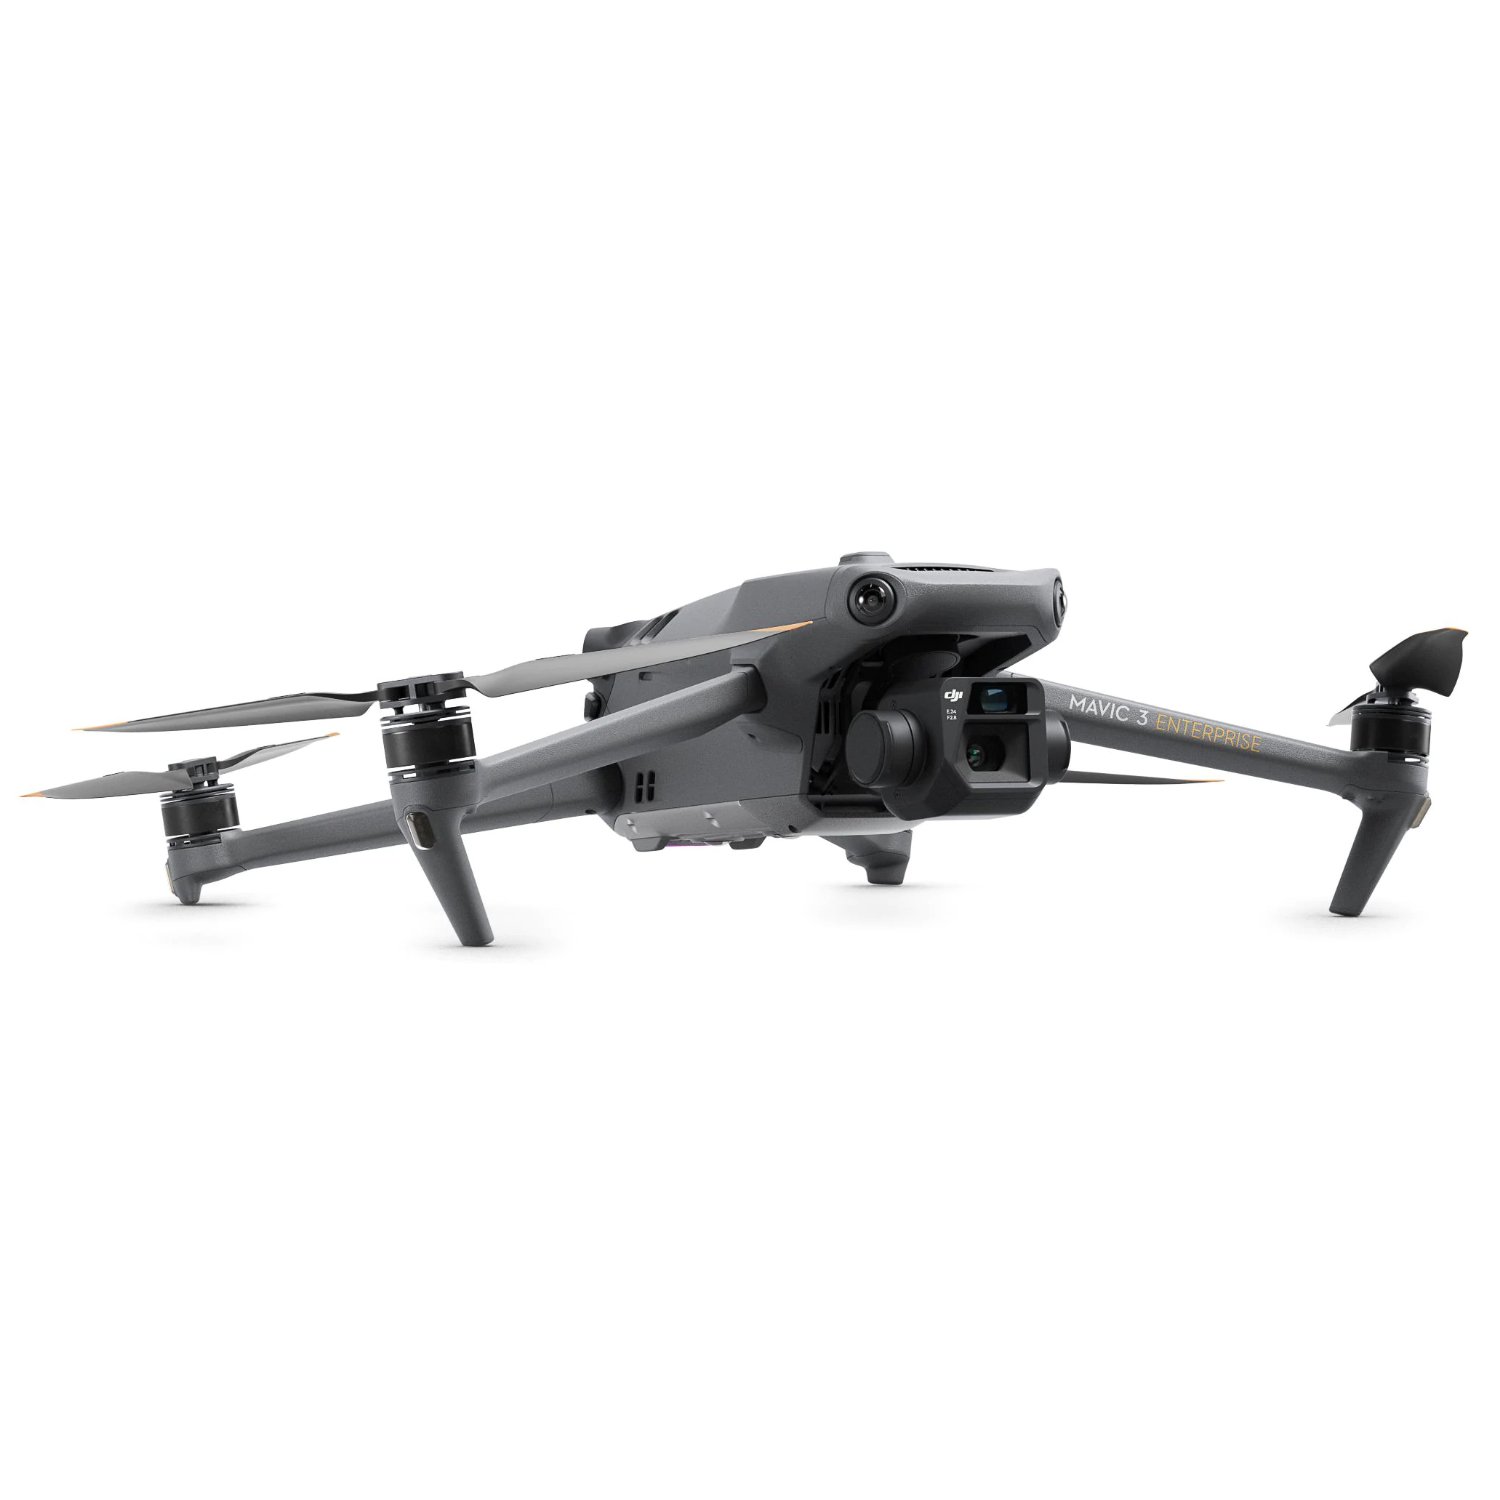
High-precision aerial surveying using professional RTK-enabled UAV technology for centimetre-level positioning, site mapping, topographic data capture and accurate georeferenced imagery.
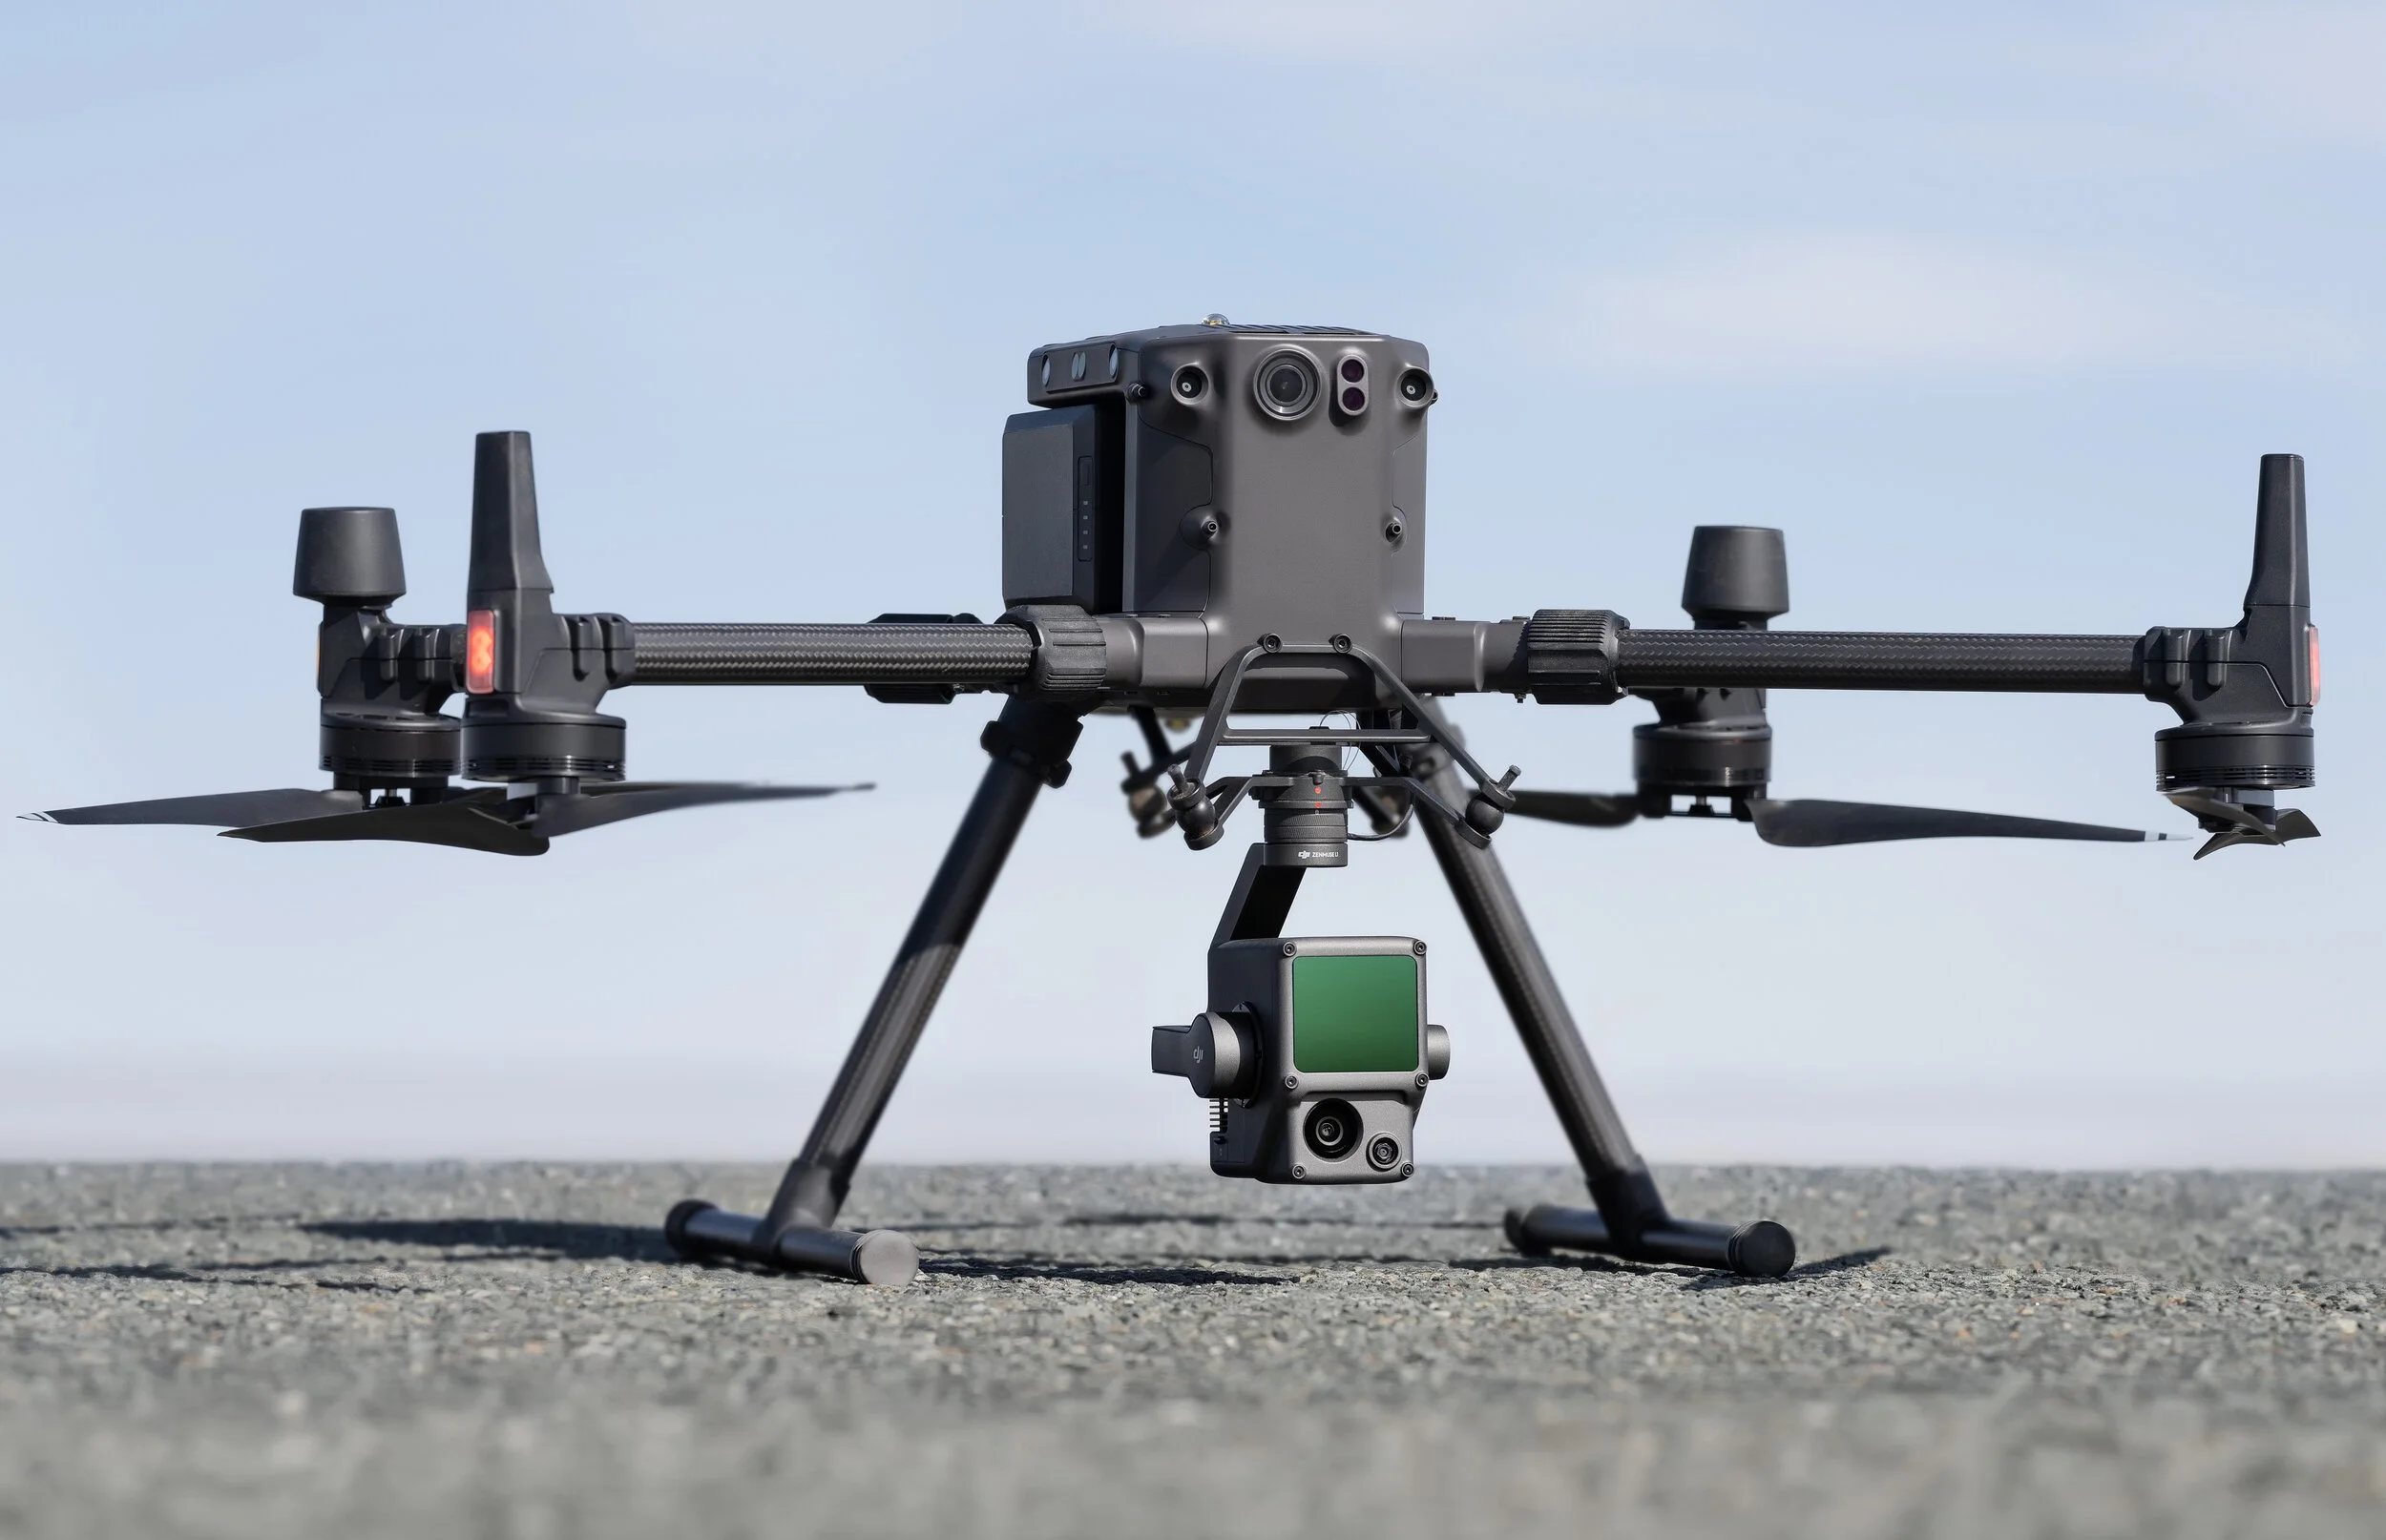
Heavy-duty enterprise UAV designed for complex surveying and inspection operations, offering RTK positioning, extended flight capability and support for advanced mapping and imaging payloads.
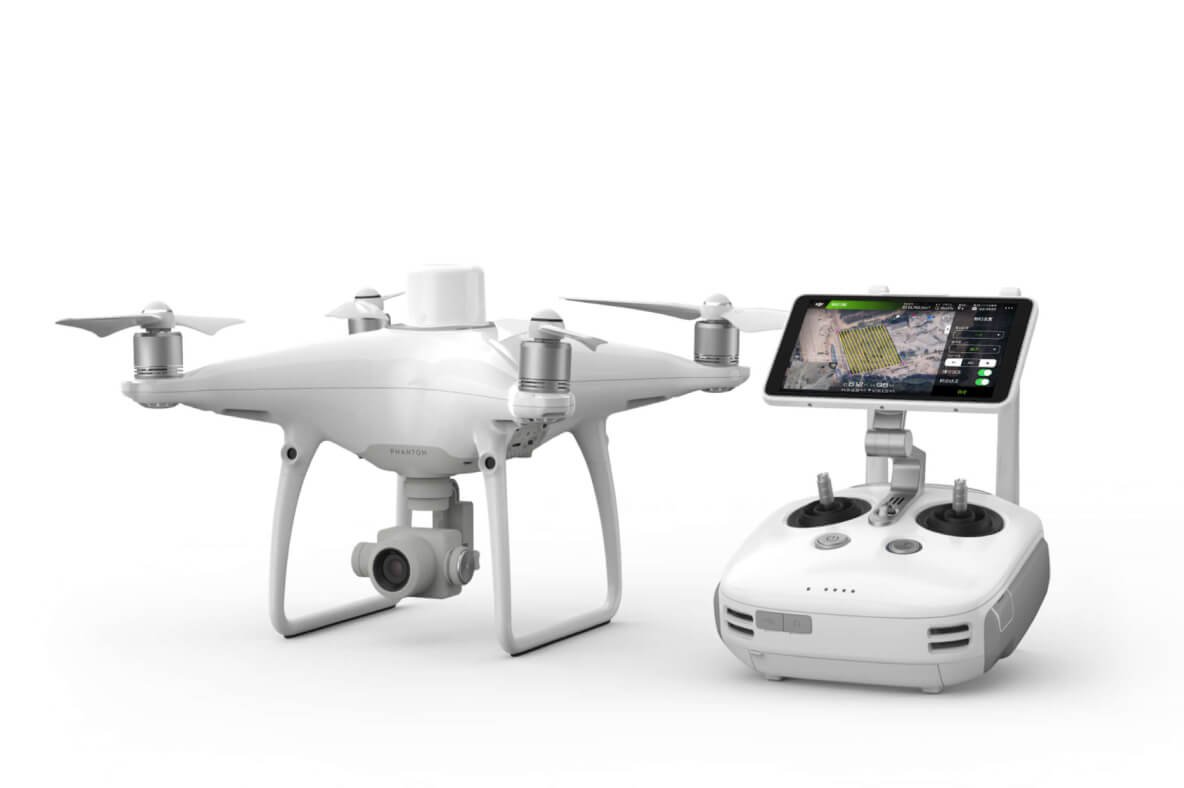
High-efficiency enterprise mapping drone combining a mechanical-shutter camera with RTK positioning for rapid site surveys, construction monitoring, mapping and detailed aerial data collection.
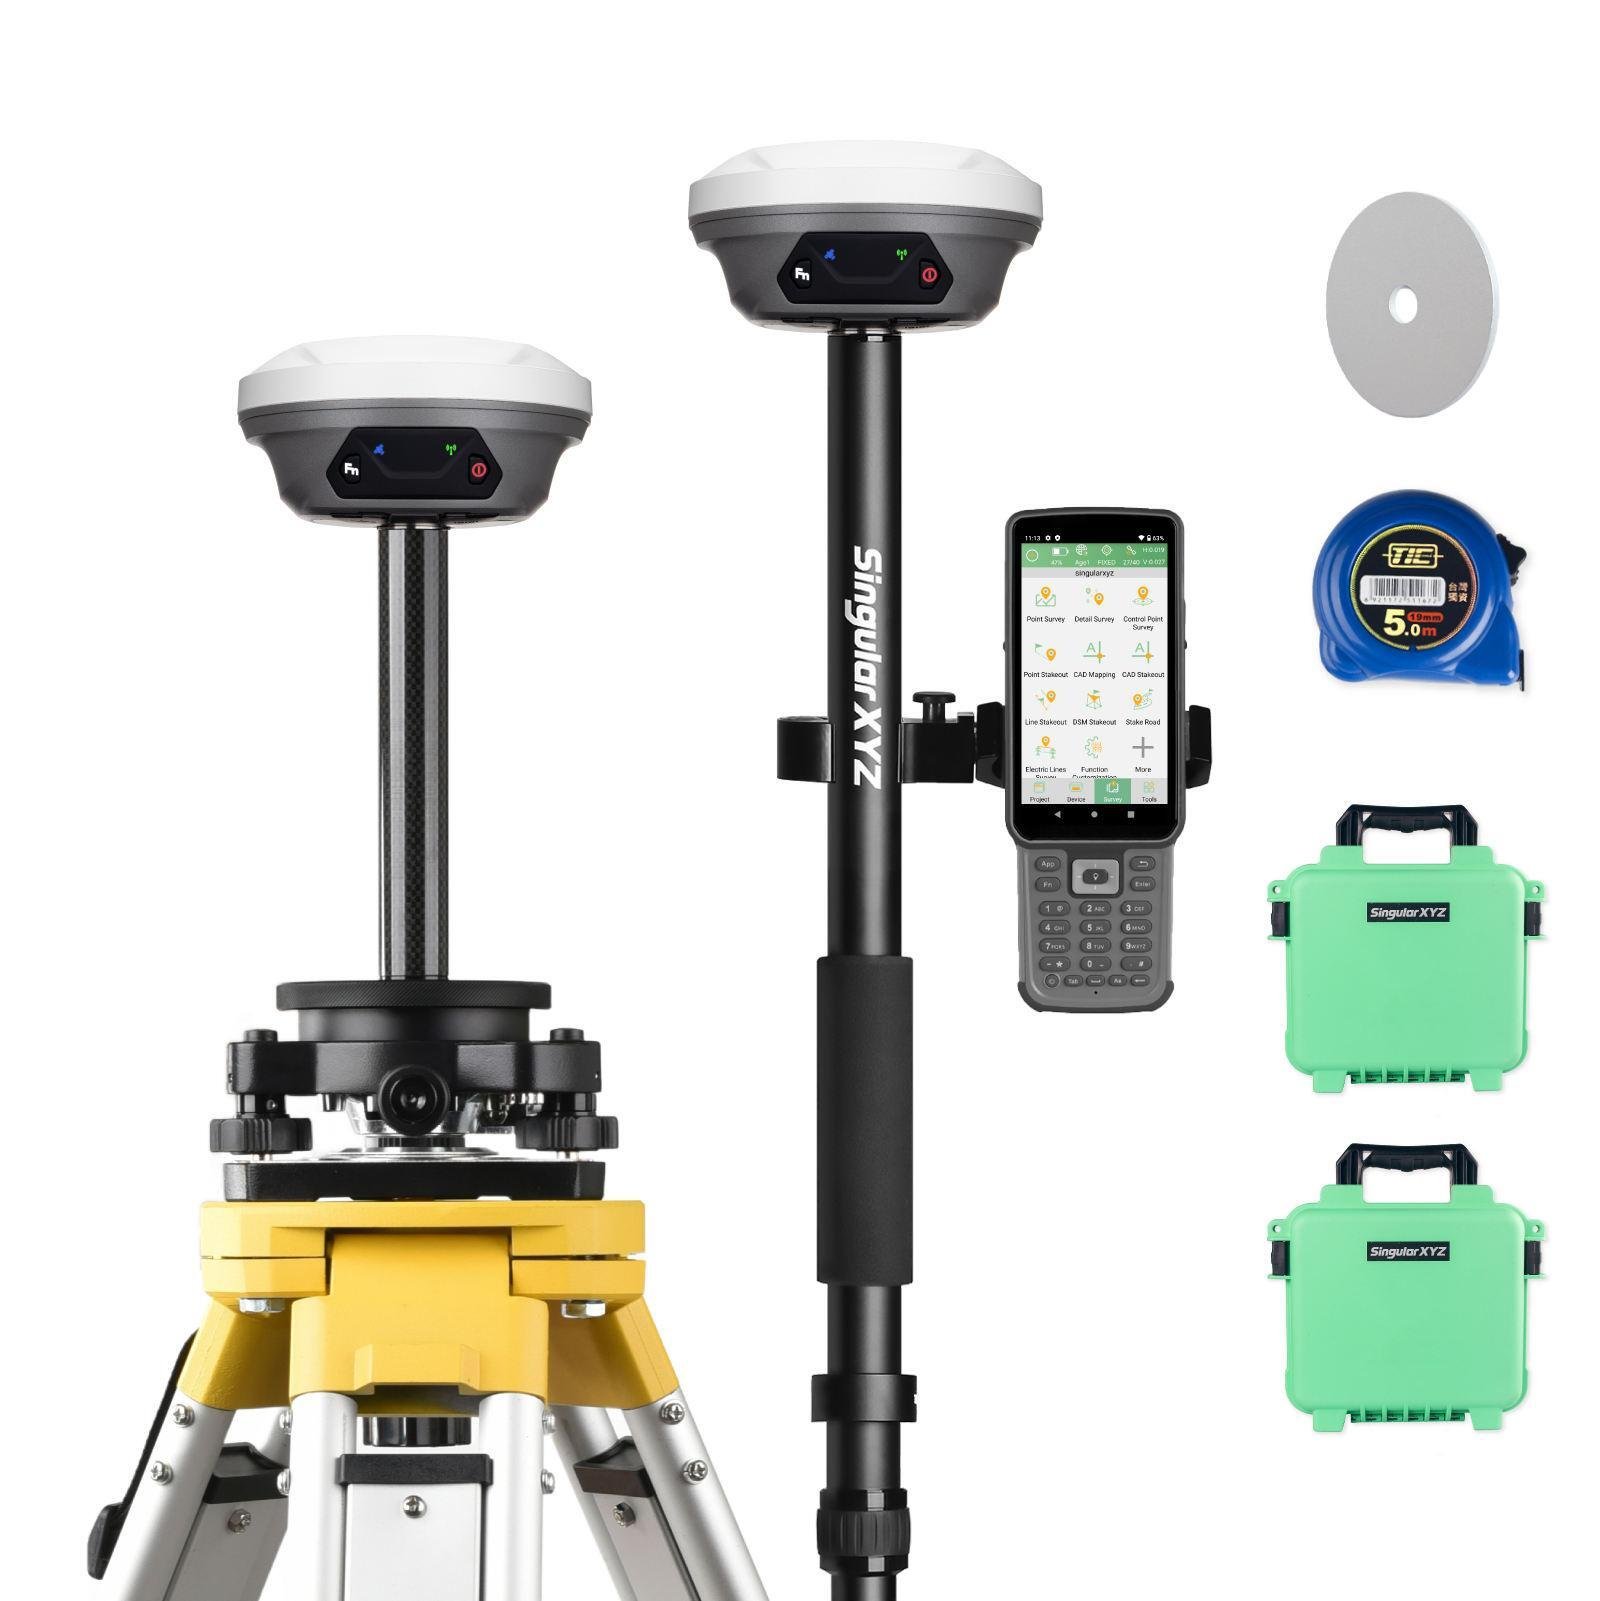
Professional GNSS base-and-rover technology used to establish accurate survey control points, ground coordinates and site measurements with centimetre-level positioning accuracy.
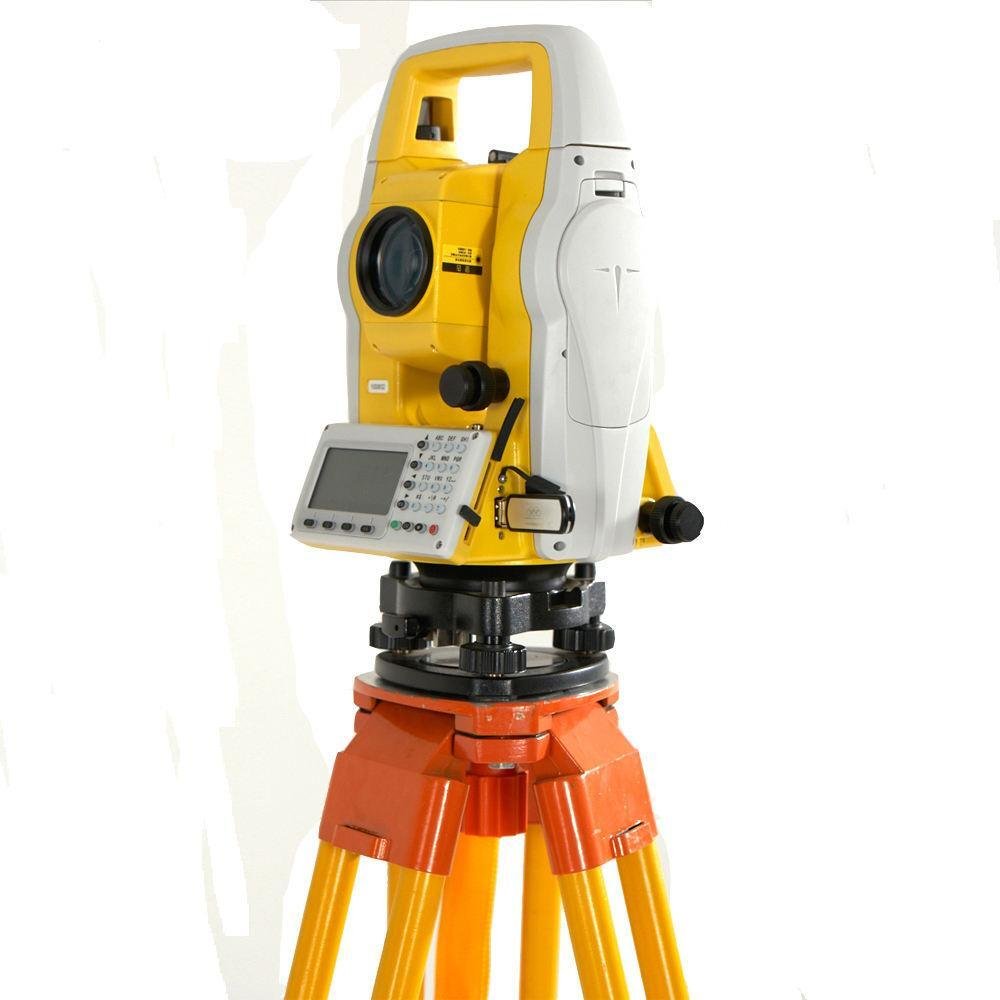
High-accuracy optical surveying equipment used for measuring angles, distances, elevations and coordinates for land surveys, setting-out, construction control and detailed site measurement.
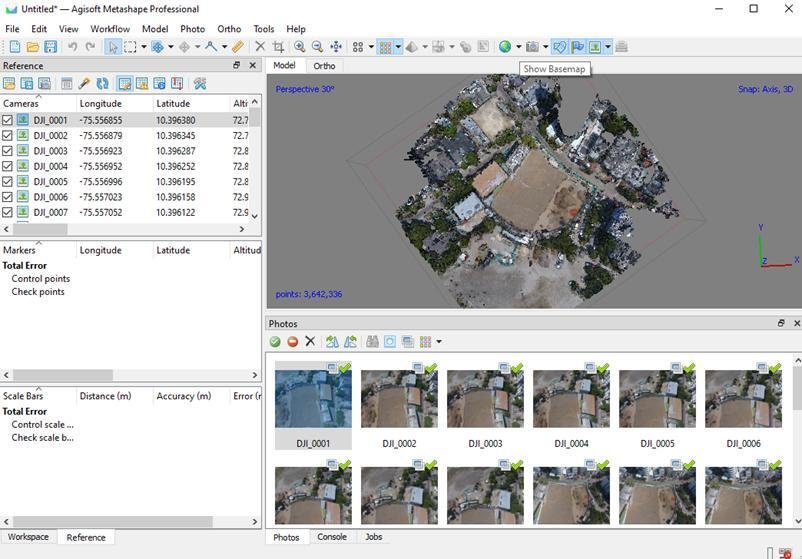
Professional processing tools used to transform drone and ground-survey data into orthomosaics, digital elevation models, point clouds, contour maps, measurements and detailed 3D site models.
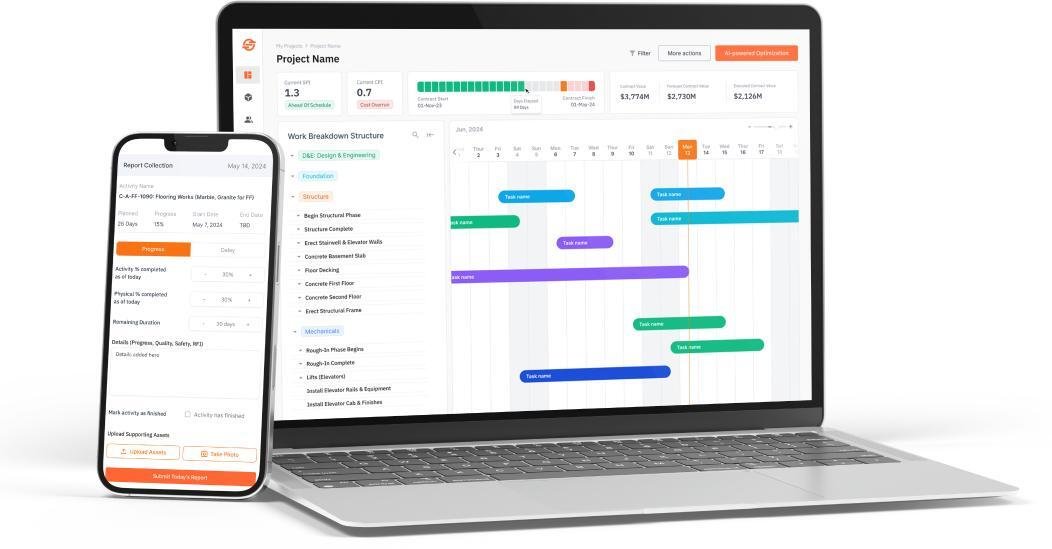
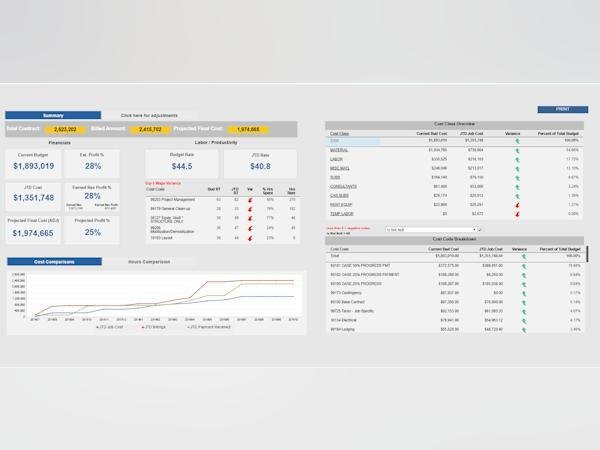
Integrated project management software for controlling activities, tasks, responsibilities, milestones and overall project progress from a centralized platform. Solutions can include project dashboards, task assignment, team coordination, progress updates, alerts, approvals and management reporting, giving project owners and managers real-time visibility across ongoing works.
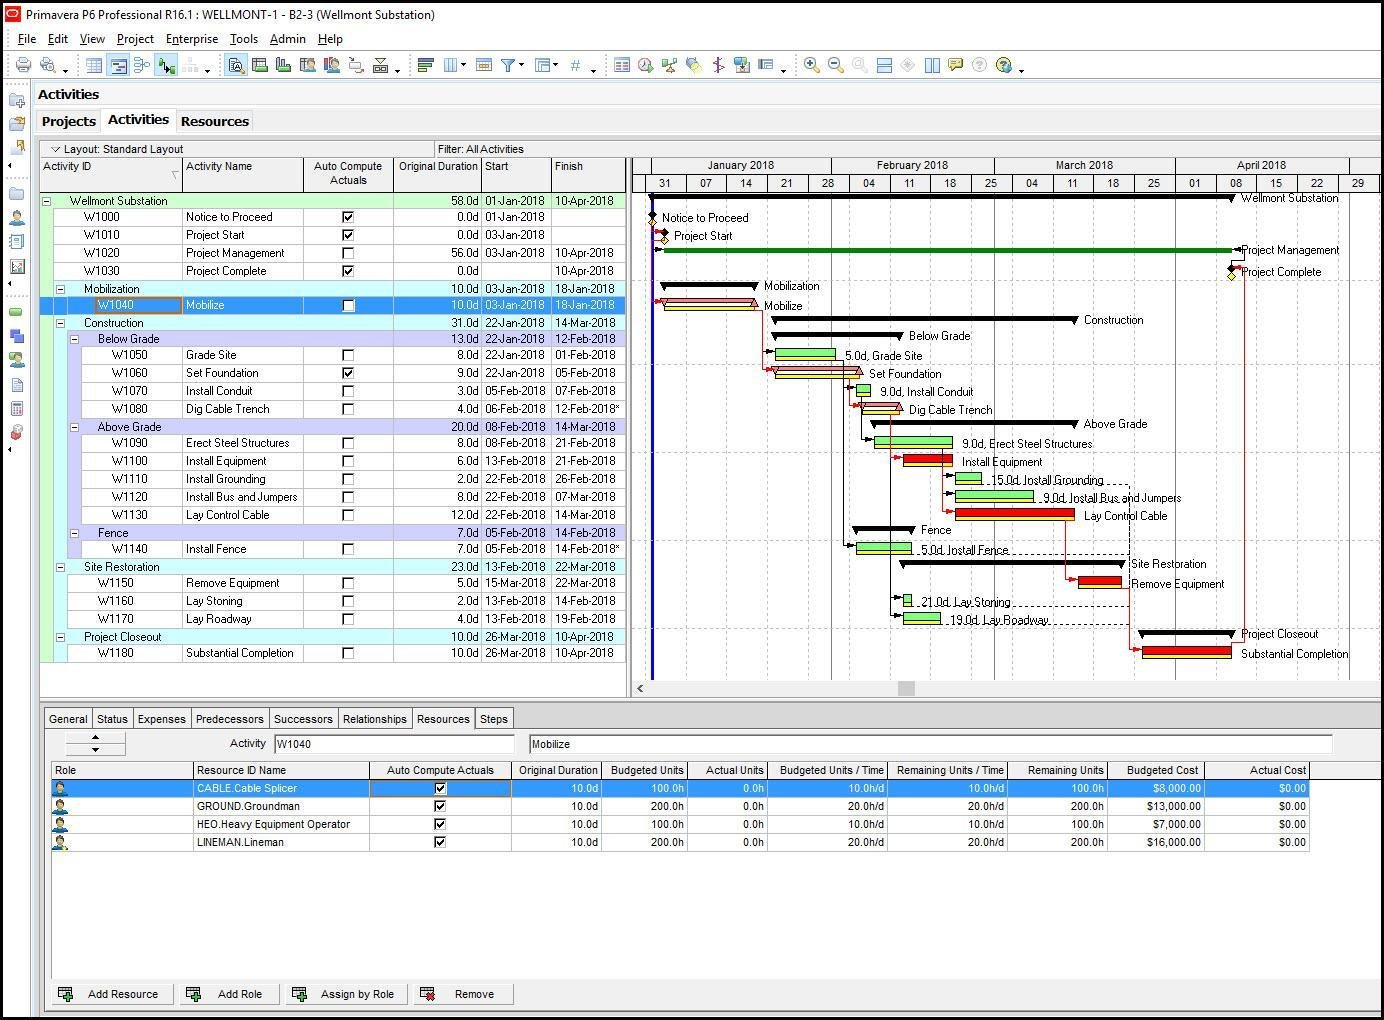
Digital planning and scheduling systems for developing work programmes, activities, milestones and project timelines. Solutions can support Gantt-based scheduling, task dependencies, baseline versus actual progress, delay identification, resource planning and schedule reporting, helping management teams understand where a project stands and where corrective action may be required.
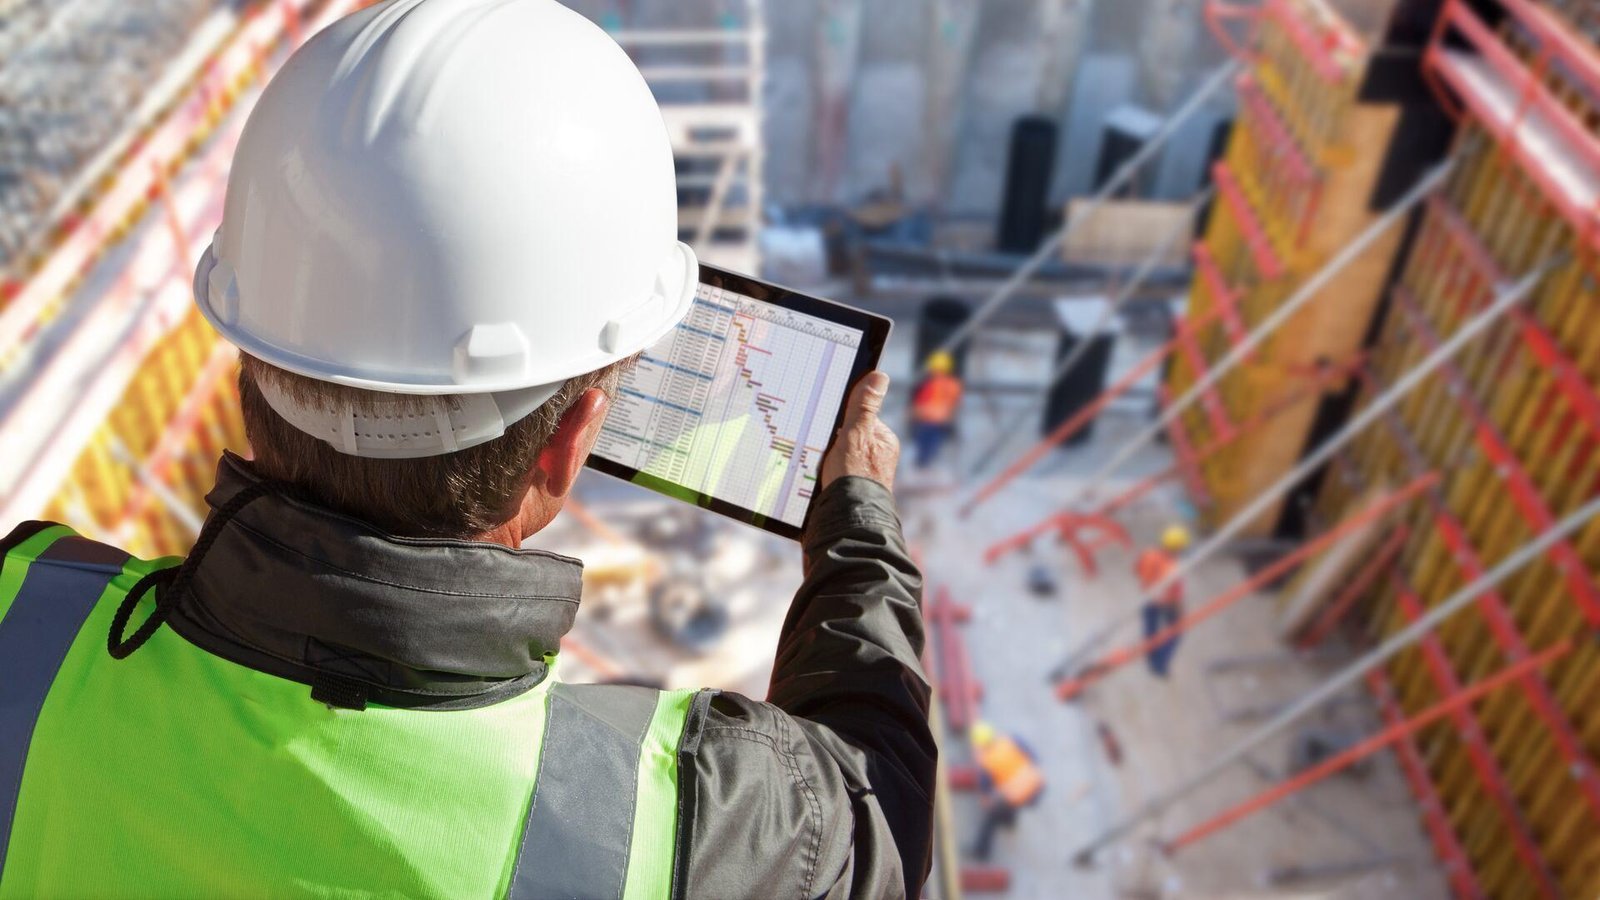
Site management software designed to connect field activities with the project office. Systems can include daily site reports, work-progress recording, manpower and equipment logs, site instructions, inspection records, photographs, issues and observations, enabling engineers and management teams to maintain an organized digital record of construction activities.
Centralized digital systems for managing drawings, specifications, BOQs, reports, correspondence and other project documents. Features can include revision and version control, document registers, controlled access, approval workflows, drawing distribution and searchable project records, reducing the risk of teams working from outdated or unapproved information.
Digital project-control solutions for monitoring budgets, BOQs, procurement activities, material requirements, purchase requests, supplier information and resource utilization. Systems can provide planned-versus-actual cost tracking, procurement status, material records and management summaries to improve financial visibility and support better project-control decisions.
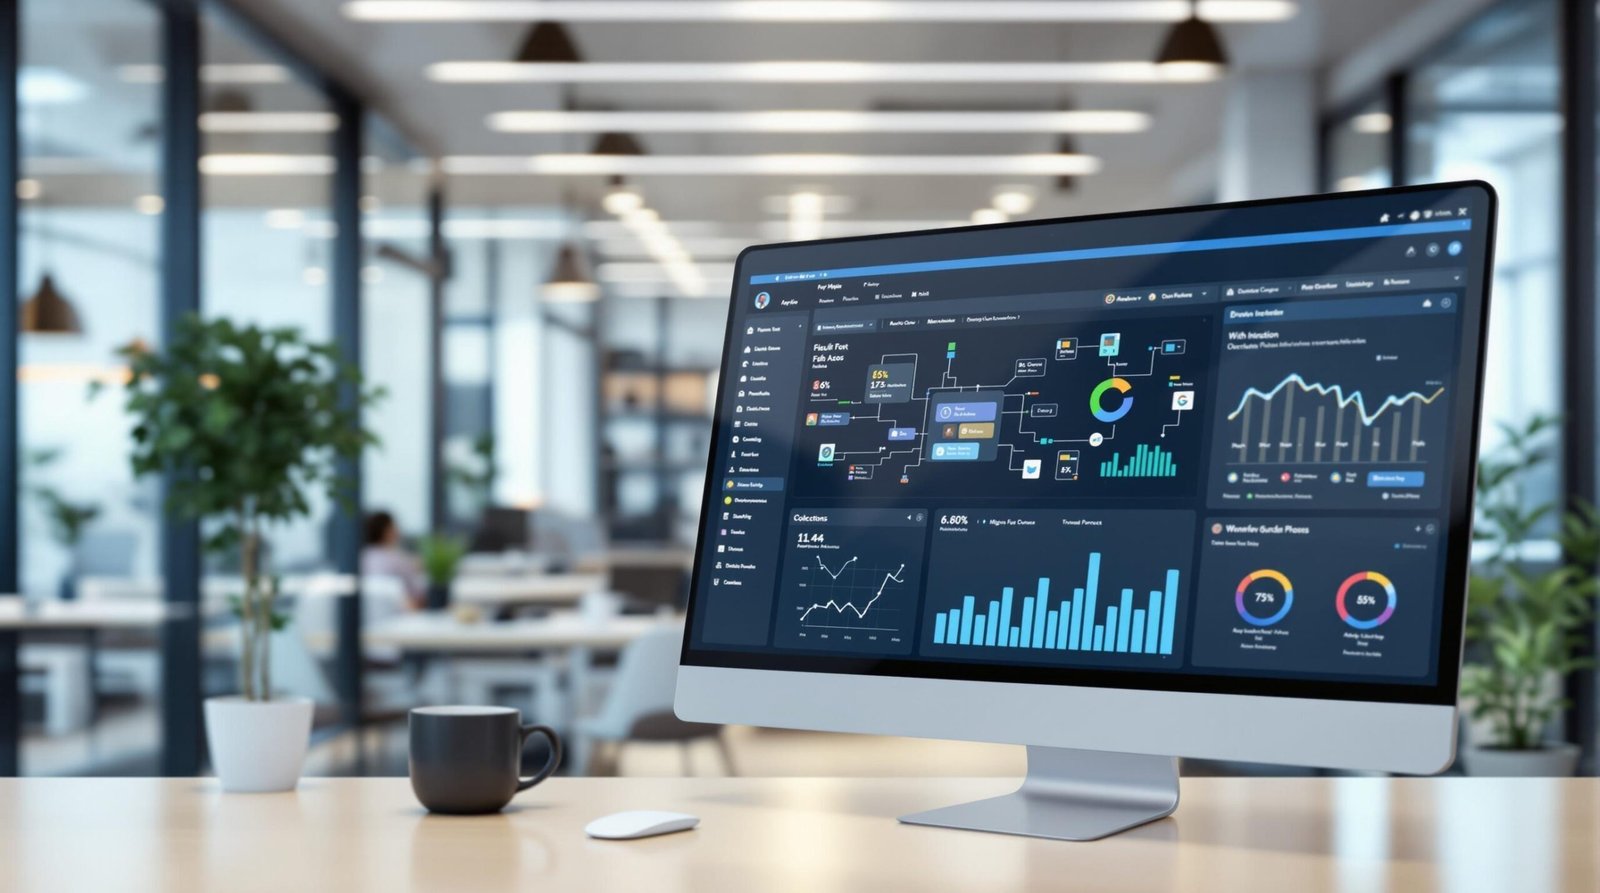
Customized web-based management systems and executive dashboards developed around the client’s operational requirements. Solutions can combine project progress, schedules, costs, procurement, documents, site information and performance indicators into a unified management environment, with role-based access and reporting tailored to directors, project managers, engineers and other stakeholders.